You are viewing Upper Valley Homes with 2 Bedrooms between $0 and $30000000 dollars.

$715,000 $470 per sq.ft. Bethel VT Home »
2 Beds | 4 Baths | Total Sq. Ft. 1712 | Acres: 130.6Listed on Tuesday Aug 18, 2026
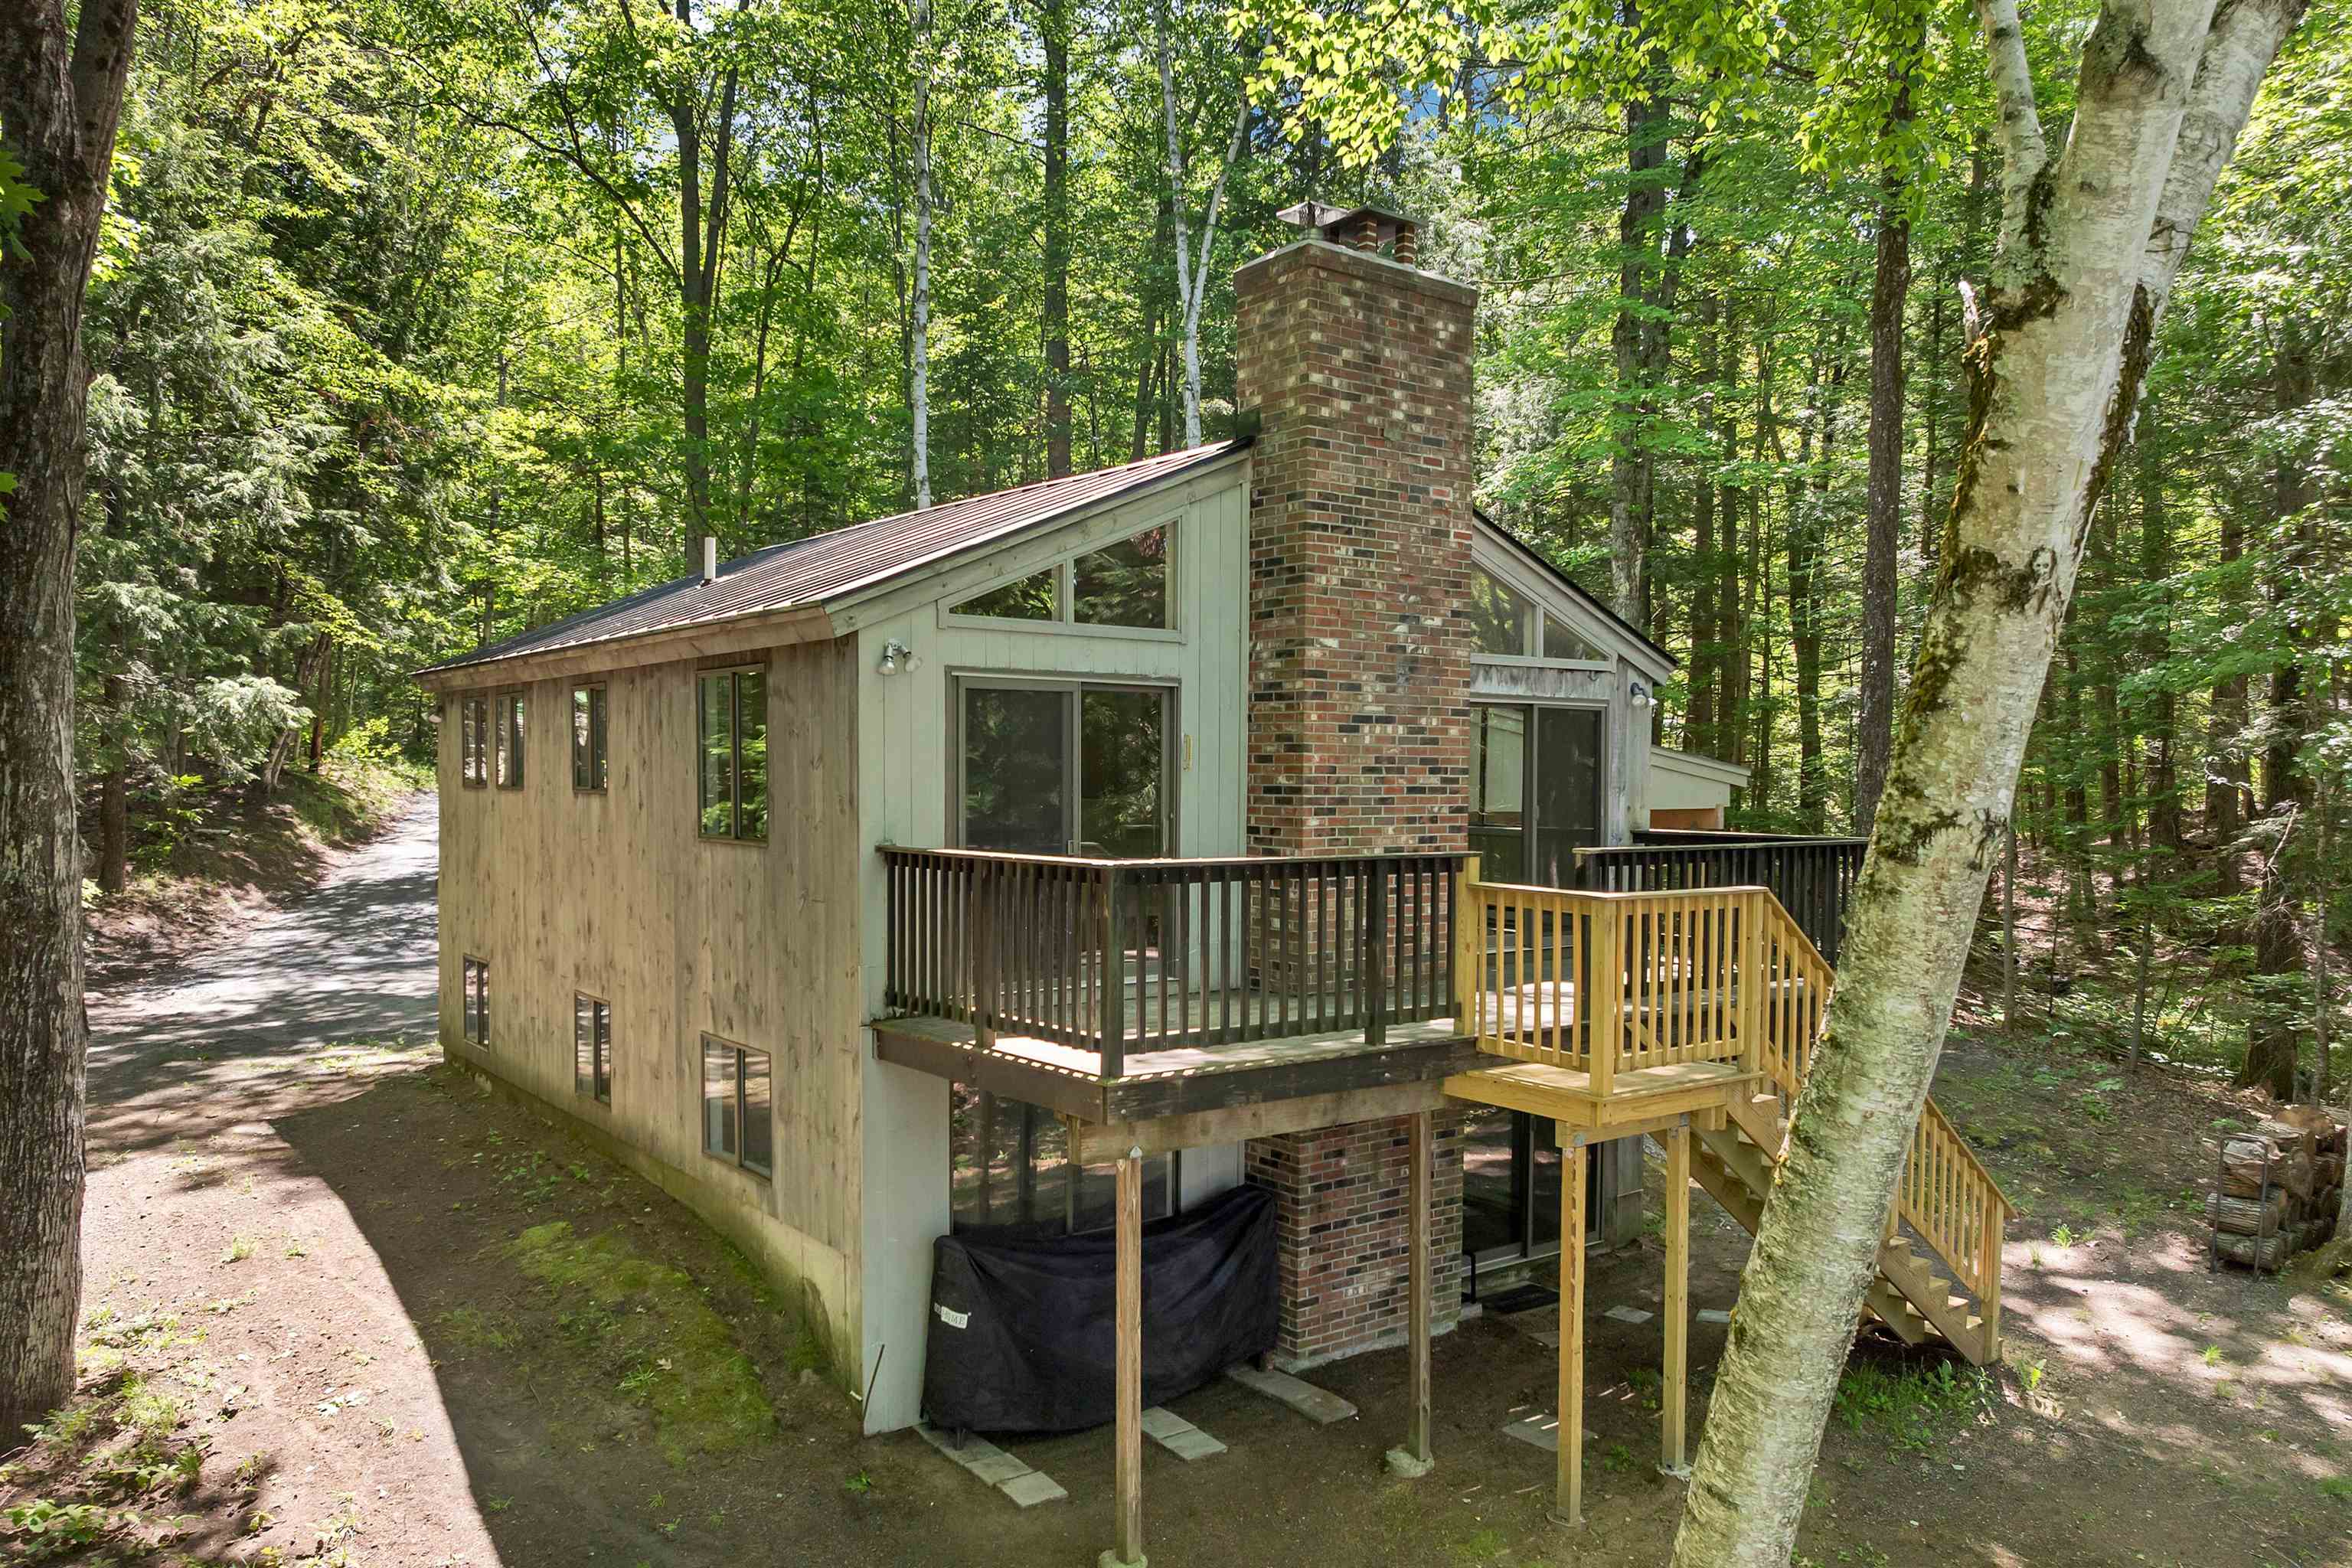
Description: Lovely 2 bedroom, 4 bath Ward Log Home, privately set back on 130.6 acres +/- currently enrolled in the current land use program. This home offers comfort, privacy and convenience. Enter the main floor living through the ample sized mud/laundry room and then into the open concept living room w/gas fireplace and cathedral ceiling, dining room and kitchen area. A primary bedroom suite w/full bathroom and a guest 1/2 bathroom complete the first floor. Second floor offers another bedroom suite w/full bath, loft area with plenty of space for an office or sitting area. The partially finished, walk out basement has radiant floor heat, a 1/2 bath and a room used as office space. Put your finishing touches for whatever other ideas you may have, maybe a family room, exercise area or rec room. There is plenty of space! Whether you are an avid hunter or just an outdoor enthusiast, you will certainly enjoy all that this land offers. There are multiple food plots, tree stands and ample acreage for scouting and also seasonal streams. The many trails will satisfy your recreational side too. There is an abundance of room to roam and explore. Also on this property is a camp that is currently being rented. If you are looking for that get a way spot that is convenient to town, the I-89 corridor and minimal dirt road, this is it! See Listing Details & 33 images.

$299,000 $644 per sq.ft. Bradford VT Home »
2 Beds | 1 Baths | Total Sq. Ft. 464 | Acres: 16.2Listed on Thursday Aug 27, 2026
Description: Perched in a serene, private rural setting across over 16 secluded acres, this exceptional Vermont retreat offers the ultimate blend of peaceful sanctuary and everyday practicality. Surrounded by natural beauty, the property boasts elevated vantage points with striking mountain views and magnificent sunset vistas that will take your breath away every evening. Step outside to discover outdoor living at its finest. Relax on the covered deck regardless of the weather, or refresh in the outdoor shower complete with on-demand hot water - a true rustic luxury. Practicality meets durability with a lasting standing seam metal roof and a dedicated outbuilding/wood shed for extra storage. Inside, the efficient and character-rich layout features a cozy loft bedroom alongside a versatile living space equipped with bunk beds, ideal for hosting extra guests. High-speed fiber optic internet is available at the property, making remote work seamless without sacrificing your off-the-grid feeling. Despite the restful seclusion, access is effortless. The property sits right off a town-maintained road, ensuring quick connections to I-91 and nearby Bradford village. Enjoy local conveniences just minutes away, from grocery shopping and dining to schools and community hubs like Elizabeth's Park. This is a rare opportunity to own an authentic piece of Vermont paradise. See Listing Details & 42 images.

$775,000 $652 per sq.ft. Cornish NH Home »
Price Change! Reduced by $110,000 down 14% on August 19th 2026
2 Beds | 3 Baths | Total Sq. Ft. 2354 | Acres: 23.8
Listed on Monday Jul 20, 2026
Description: Rustic Charm, Exceptional Outbuildings & Breathtaking Views! Discover the perfect blend of country living and modern comfort in this inviting 2-bedroom, 2-bath log home. Step inside and be welcomed by a stunning floor-to-ceiling stone fireplace, creating a warm and inviting centerpiece for the spacious living area. The home offers a functional kitchen with ample workspace, a formal dining room ideal for entertaining, and a finished walk-out lower level complete with a dry bar, providing the perfect space for gatherings, recreation, or relaxing. Outside, the possibilities are endless! An impressive 50' x 32' garage with a convenient half bath offers exceptional space for vehicles, equipment, hobbies, or a workshop. Need even more storage? The property also includes a 24' x 40' pole barn, perfect for recreational vehicles, tractors, equipment, or additional storage. Animal enthusiasts will appreciate the small barn with power and water, making it ideal for horses, livestock, or a hobby farm. Whether you're enjoying your morning coffee or unwinding at the end of the day, you'll be captivated by the beautiful mountain views from the covered porch that surround this remarkable property. Offering privacy, versatility, and the charm of log home living, this is a property you'll be proud to call home. MLS#5100878 can be offered as a package See Listing Details & 31 images.

$99,500 $76 per sq.ft. Enfield NH Home »
2 Beds | 1 Baths | Total Sq. Ft. 1309 | Acres: 0.13Listed on Monday Aug 24, 2026
Description: Investors and Cash Buyers take Notice. This home is located right in the heart of the Town of Enfield. Easy access to public transportation and local shopping and I-89 for easy travel. Quick access to Lebanon, Hanover, and Dartmouth College. Public water/sewer and Town services that are accessible and well-organized. Located right next to Mascoma Lake, a resident-only lake that makes for an excellent second home for winter and summer fun. Welcome to Enfield where you'll find strategic location, community quality, and lake life! Home is being sold in AS IS condition. Will not qualify for Conventional or FHA financing. See Listing Details & 16 images.

$399,900 $463 per sq.ft. Enfield NH Home »
2 Beds | 1 Baths | Total Sq. Ft. 864 | Acres: 1Listed on Tuesday Sep 1, 2026
Description: Welcome home! This beautifully remodeled 2-bedroom home is situated on a spacious acre of land and offers the perfect blend of comfort, style, and outdoor living. The thoughtfully updated kitchen features Crown Point Cabinetry and premium Bosch appliances, creating a stylish and functional space for everyday living and entertaining. Throughout the home, you'll find wood-look laminate flooring, upgraded lighting, and tasteful finishes that give the entire property a fresh, modern feel. Step outside through the front door onto the adorable covered porch, where you can relax and enjoy views of the beautifully landscaped yard and charming screened-in gazebo. The outdoor spaces provide plenty of room to unwind, entertain, and enjoy the peaceful setting. For the car enthusiast, hobbyist, or anyone needing extra storage, the property includes a 2-bay timber-frame garage that has been expanded with an extension, offering space for potentially four vehicles or use the additional room for toys, tools, or projects. Conveniently located near the Upper Valley and just minutes from Mascoma Lake, this property offers a wonderful combination of privacy, convenience, and recreation. This could be the dream home you've been waiting for, come see all it has to offer! See Listing Details & 21 images.
Under Contract

$445,000 $412 per sq.ft. Enfield NH Home »
2 Beds | 2 Baths | Total Sq. Ft. 1080 | Acres: 1.39Listed on Wednesday Aug 12, 2026
Description: Lovely, updated two-bedroom ranch offering easy one-level living with exciting potential for expansion! Ideally located just minutes from I-89, this move-in-ready home provides convenient access to everything the Upper Valley has to offer while enjoying wonderful privacy and quiet. The beautiful open lot features usable, level land, abundant sunshine, a greenhouse, gazebo, and plenty of room for gardening. Green thumbs welcome! Inside, the open-concept kitchen, dining, and living areas are filled with natural light from large windows. The elegant updated kitchen features quartz countertops, a new tile backsplash, and new appliances. One bedroom includes an ensuite three-quarter bath, while a second bright bedroom and full bath with tub complete the main level. The owners have made numerous thoughtful improvements, including expanding a half bath to add a new shower. The heated, full walkout basement features windows on three sides and currently provides substantial space for a home gym and hobbies, with tremendous potential to transition into additional finished living space. Outside, the front porch and stairs have just been rebuilt. A two-car attached garage and separate shed provide excellent storage. Whether you are a first-time buyer, empty nester, or simply looking for a well-maintained home at an attractive price point, this is an outstanding opportunity. Open House Saturday, August 15, from noon-3 PM. Come see all this wonderful Upper Valley home has to offer! See Listing Details & 37 images.
Under Contract

$495,000 $315 per sq.ft. Enfield NH Home »
Price Change! Reduced by $103,000 down 21% on July 29th 2026
Waterfront on Pond Smith Pond
2 Beds | 2 Baths | Total Sq. Ft. 1726 | Acres: 8
Listed on Thursday Mar 5, 2026
Description: Your opportunity to live where you work! This 2-bedroom home features a two-car garage and sits on 8 acres, complete with a fully functional indoor kennel (built in 2003) and additional outdoor kennel space. Plenty of open area for running and exercise. Take advantage of nearby scenic Smith Pond trail for a true recreational delight!. Located just off of exit 15 off I-89, close to skiing and the Upper Valley! See Listing Details & 22 images.
Under Contract

$589,000 $478 per sq.ft. Enfield NH Home »
Waterfront on Lake Mascoma2 Beds | 2 Baths | Total Sq. Ft. 1654 | Acres: 3.4
Listed on Tuesday Aug 18, 2026
Description: Welcome to this beautifully situated 2 bedroom, 1.5 bath Raised Ranch set on over 3 acres of open lawn and wooded privacy in a peaceful country setting with seasonal views to Mascoma Lake. Offering over 1,800 square feet of comfortable living space, this home combines easy living, natural beauty and plenty of room to enjoy the outdoors. Step inside to a bright, open concept living area filled with natural sunlight. The nicely appointed kitchen offers plenty of workspace with island and flows effortlessly into the dining and living areas, creating an inviting space for everyday living and entertaining. Just outside, the front deck overlooks the front yard providing a wonderful place to enjoy your morning coffee, entertain guests, or simply take in the surrounding landscape. From the deck you can enjoy a seasonal view of Mascoma Lake or travel to the back yard for an extended view of the lake or as part of the Mascoma Height Association enjoy the private access to the lake. All of this and close to the Town of Enfield, Downtown Lebanon and DHMC. See Listing Details & 41 images.
Under Contract

$1,096,000 $434 per sq.ft. Enfield NH Home »
Price Change! Reduced by $79,000 down 7% on August 4th 2026
90 Ft. of Waterfront on Lake Crystal
2 Beds | 4 Baths | Total Sq. Ft. 3240 | Acres: 0.28
Listed on Thursday Mar 12, 2026
Description: This waterfront gem has been thoughtfully enhanced with numerous recent improvements, including a newly winterized sunroom that adds 264 square feet of light-filled living space with sweeping water views. The updated exterior façade, new privacy fencing, and improved stairway leading to the private sandy beach and swimming area further elevate the property's appeal. Offering ~3,000 sq ft across three levels, this home features 2 bedrooms plus a bonus room, 3½ baths, and flexible living areas. Enter through the generous mudroom into an open-concept kitchen, dining, and living area designed for both everyday comfort and effortless entertaining. This inviting space flows seamlessly into the newly heated, insulated sunroom perched above the water's edge, where panoramic lake views can be enjoyed year-round. The lower level offers a full bath and two oversized rooms ideal for bedrooms, office, or family space, both with walkout access to the lakeside deck. The lowest level includes a partially finished area, full bath, workshop, and direct walkout waterfront access. Conveniently located near Dartmouth College, Dartmouth Hitchcock Medical Center, and premier ski resorts. This is the ideal year-round lakefront paradise. See Listing Details & 60 images.

$1,295,000 $464 per sq.ft. Enfield NH Home »
Price Change! Reduced by $45,000 down 3% on August 6th 2026
401 Ft. of Waterfront on Lake Crystal
2 Beds | 3 Baths | Total Sq. Ft. 2792 | Acres: 0.74
Listed on Thursday May 28, 2026
Description: Experience year-round recreation and lakefront living at this stunning log home on the shores of Crystal Lake. Built in 2014 and set on a level .74-acre lot with 401 feet of private waterfront, this exceptional property offers the perfect blend of rustic elegance, comfort lake living with unforgettable outdoor enjoyment. The spacious main level features a desirable first-floor primary suite with a private bath, creating an ideal retreat after a day on the water. Upstairs, you'll find an additional bedroom, a dedicated exercise room with deck access and lake views, a stylish full bath, providing comfortable accommodations for family and guests. A detached, heated barn with a half bath offers outstanding flexibility for a studio, hobbies, storage, workshop space, or recreational equipment. Whether you're boating, swimming, snowmobiling, or simply relaxing by the water, this remarkable Crystal Lake property delivers the ultimate four-season lifestyle. See Listing Details & 55 images.

$268,000 $203 per sq.ft. Fairlee VT Home »
2 Beds | 2 Baths | Total Sq. Ft. 1321 | Acres: 0.49Listed on Friday Aug 21, 2026
Description: Full of character and possibilities, this 1920 Fairlee home offers a surprisingly spacious and versatile floor plan with plenty of room to make it your own! The first floor features a large dining room perfect for gatherings, comfortable living room, kitchen, full bath, convenient laundry room, and a separate office that could easily serve a variety of needs. Upstairs are two bedrooms and a 3/4 bath. An enclosed front porch adds to the home's classic New England charm, while the covered back porch provides a wonderful spot to relax and enjoy the pleasant yard. A detached two-car garage offers plenty of space for vehicles, storage, hobbies, or a workshop. Whether you're looking for a year-round home or simply a property where you can add your own personal touches, there's plenty here to work with and enjoy. This is an estate property and is currently being cleaned out; the home will be emptied prior to closing. Bring your ideas and discover the possibilities at 241 Batchelder Road! Located near Lake Morey Resort and I 91. Seller is related to listing agent. See Listing Details & 5 images.

$274,900 $298 per sq.ft. Grantham NH Home »
2 Beds | 1 Baths | Total Sq. Ft. 924 | Acres: 2.6Listed on Friday Aug 21, 2026
Description: Charming 2-bedroom, 1-bath manufactured home offering 924 sq ft of comfortable living space in a peaceful, wooded setting. Features a bright kitchen with updated cabinetry and stainless-steel appliances, cozy living areas, and a convenient laundry space. Enjoy the private, tree-lined surroundings, outdoor space, and easy access to Grantham and nearby amenities. A great opportunity for those seeking an affordable home with a quiet country feel. See Listing Details & 29 images.
Under Contract

$445,000 $331 per sq.ft. Village of Eastman in Town of Grantham NH Home »
Price Change! Reduced by $70,000 down 16% on August 10th 2026
Waterfront on Lake Eastman Pond
2 Beds | 2 Baths | Total Sq. Ft. 1344 | Acres: 1.66
Listed on Wednesday Jun 10, 2026
Description: Nestled on a private double lot with beautiful golf course frontage (12th hole T-box), this Eastman Community home offers the perfect blend of tranquility, recreation, and year-round living. Enjoy picturesque views of the fairway from the main deck and the inviting screened porch, creating exceptional spaces for entertaining or simply relaxing in nature. This home offers one floor living and the comfort of central air conditioning. The open loft doubles as a sleeping area with a queen sized pullout couch. The heated and oversized detached two-car garage includes a spacious and heated bonus room above, ideal for a home office, studio, fitness room, or guest overflow, also a private and expansive sun filled deck. Low-maintenance landscaping allows you to spend more time enjoying everything this exceptional property and community have to offer. Located within walking distance of the Eastman clubhouse and restaurant, this home provides convenient access to one of New Hampshire's premier four-season communities. Eastman features a stunning 345-acre lake with six beaches, an 18-hole championship golf course, tennis and pickleball courts, a heated indoor pool, fitness center, miles of hiking and biking trails, and groomed cross-country ski trails accessed directly from the property. Ski on, ski off!! Whether you're seeking an active lifestyle or a peaceful retreat, Eastman offers the flexibility to be as busy as you choose or simply unwind and enjoy the beauty that surrounds you. This is more than a home; it's an opportunity to embrace four-season living at its finest. See Listing Details & 36 images.
$545,000 $710 per sq.ft. Grantham NH Home »
Waterfront on Pond2 Beds | 2 Baths | Total Sq. Ft. 1446 | Acres: 0.71
Listed on Thursday Jun 11, 2026
Description: Wake up to still water. Pour your coffee, step outside -- this is why you moved to New Hampshire. A private retreat in Grantham, one of the Upper Valley's loveliest towns, right on the shores of Stocker Pond. A quiet body of water perfect for canoeing, kayaking, or a refreshing summer swim. This is the kind of street where neighbors actually know each other. People wave, look out for one another, and genuinely love where they live. Cozy enough for two, with room to breathe outside. A Wood stove comes included for the winter nights, a pond for everything else. See Listing Details & 40 images. Includes a Virtual Tour

$59,000 $90 per sq.ft. Hanover NH Home »
Price Change! Reduced by $26,000 down 44% on September 8th 2026
2 Beds | 1 Baths | Total Sq. Ft. 658 | Acres: 1.2
Listed on Tuesday Aug 11, 2026
Description: Hunting Cabin in the Shadow of Moose Mountain. Tucked away on 1.2 private acres in the shadow of Moose Mountain, this rustic hunting cabin offers a great opportunity for a seasonal retreat surrounded by hundreds of acres of forest. It's the kind of place where you can escape the hustle and bustle of everyday life, enjoy the outdoors, and spend a quiet afternoon around the firepit or cooking out with friends and family. The property is being sold as-is, including all personal property. The existing cabin is serviced by electricity, a seasonal shallow well, and a holding tank for sewer. A stone chimney and woodstove provide heat and add to the classic camp atmosphere. The existing building footprint may provide an opportunity to rebuild a newer camp or cabin in the same general location, subject to applicable Town of Hanover zoning and permitting requirements. The property is located in Hanover's Forestry and Recreation District, where residential use is limited to seasonal dwellings and subject to specific zoning requirements. This is a unique opportunity for someone looking for a true hunting camp, weekend getaway, or seasonal retreat in a private wooded setting. See Listing Details & 12 images.
